
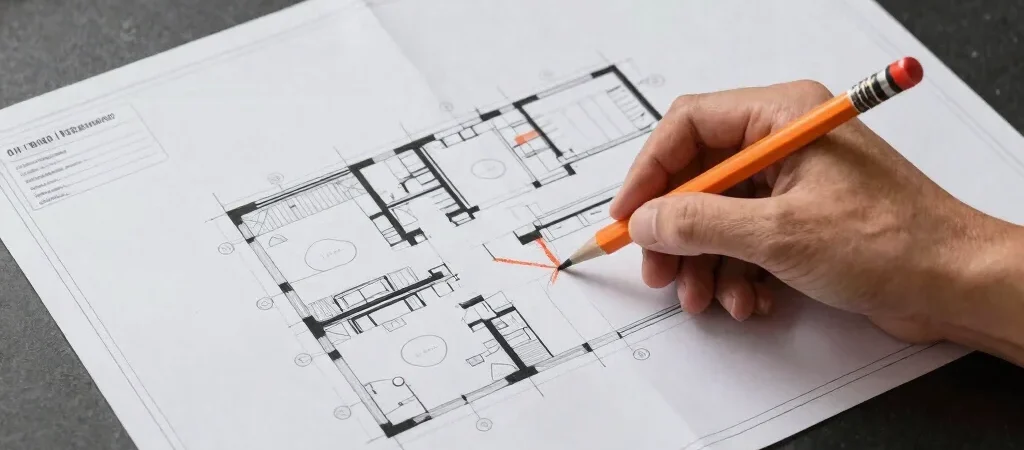
A dimension catches your eye, but the title block may tell you it belongs to an older revision. Before calculating, marking up, or building from a civil drawing, take a minute to establish what the sheet is and how it fits the set.
Start with the sheet itself
Read the title, sheet number, scale, and revision information before tracing a line or copying a dimension. Then check the north arrow and drawing units; a detail that looks familiar can still be oriented or scaled differently from the plan beside it. If the sheet says not to scale, use its written dimensions rather than measuring the image.
Follow the references
Callouts, section marks, and detail references are the drawing’s directions to other views. Follow them instead of guessing from a crowded plan, especially where grading, drainage, and utility information meet. The section or enlarged detail often explains a relationship that a plan view cannot show on its own.
Check before you carry it forward
When two sheets appear to disagree, note the exact sheet numbers and revision dates rather than choosing the one that seems more plausible. Confirm the current set and ask the responsible reviewer when the conflict affects your work. A useful habit for students and practitioners alike: identify the drawing, trace the reference, then trust the dimension.